
 Image 1 of 1
Before you spend on drawings, permits, or a full design engagement, find out what your project really needs. This report looks at the whole picture, including condition, design, feasibility, and sequencing, and ends with a clear recommendation on whether to hire an architect, when, and for what part of the work.
What you'll receive:
A summary of your project and what's feasible
Findings on the condition issues involved
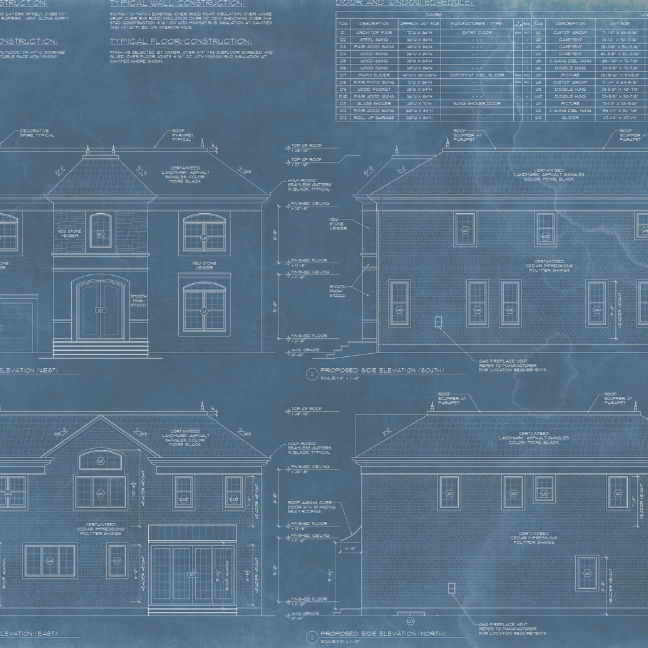
Design direction with a concept sketch
A clear answer to "Do I need an architect?" with the specific scope to hire for
Whether you'll likely need an engineer or permits
A prioritized plan and suggested sequence
Questions to ask contractors and architects
A report you can hand directly to an architect or contractor
What I need from you:
Photos of the space and key problem areas
A description of your goals, budget range, and timeline
Rough dimensions or a quick sketch (helpful but optional)
Any quotes or documents you already have
Turnaround: Within 5 business days of a complete submission.
About the sketch: One concept sketch with one round of revision. It illustrates direction and is not to scale, not a measured drawing, and not suitable for permits or construction.
Good for: Additions, kitchen or bath reworks, structural changes, and any project where you're unsure whether to hire an architect.
Spots are limited each week.
Before you spend on drawings, permits, or a full design engagement, find out what your project really needs. This report looks at the whole picture, including condition, design, feasibility, and sequencing, and ends with a clear recommendation on whether to hire an architect, when, and for what part of the work.
What you'll receive:
A summary of your project and what's feasible
Findings on the condition issues involved
Design direction with a concept sketch
A clear answer to "Do I need an architect?" with the specific scope to hire for
Whether you'll likely need an engineer or permits
A prioritized plan and suggested sequence
Questions to ask contractors and architects
A report you can hand directly to an architect or contractor
What I need from you:
Photos of the space and key problem areas
A description of your goals, budget range, and timeline
Rough dimensions or a quick sketch (helpful but optional)
Any quotes or documents you already have
Turnaround: Within 5 business days of a complete submission.
About the sketch: One concept sketch with one round of revision. It illustrates direction and is not to scale, not a measured drawing, and not suitable for permits or construction.
Good for: Additions, kitchen or bath reworks, structural changes, and any project where you're unsure whether to hire an architect.
Spots are limited each week.